
Projects
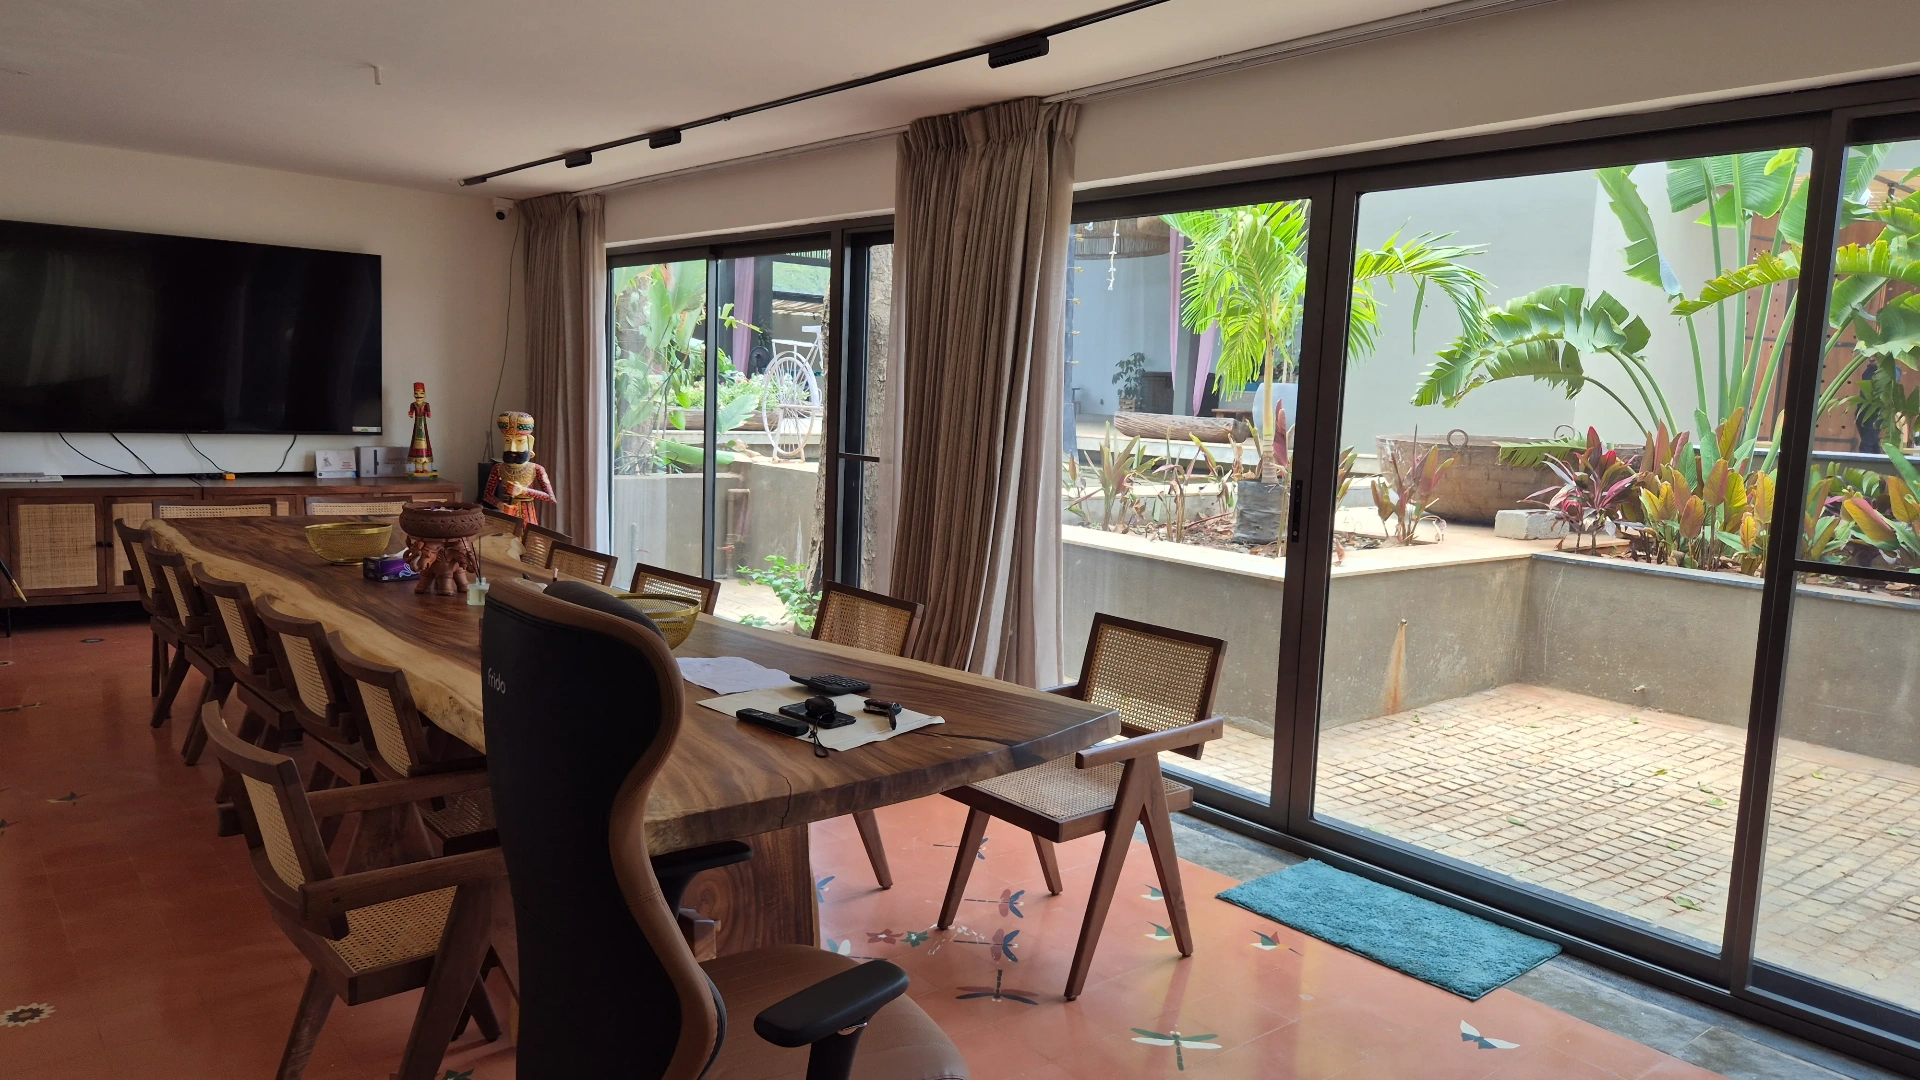
Villas, apartment complexes and resorts across Karnataka where Woodminium openings define the architectural language.
Private Residence
Rajappa’s Residence
Bengaluru · 2025
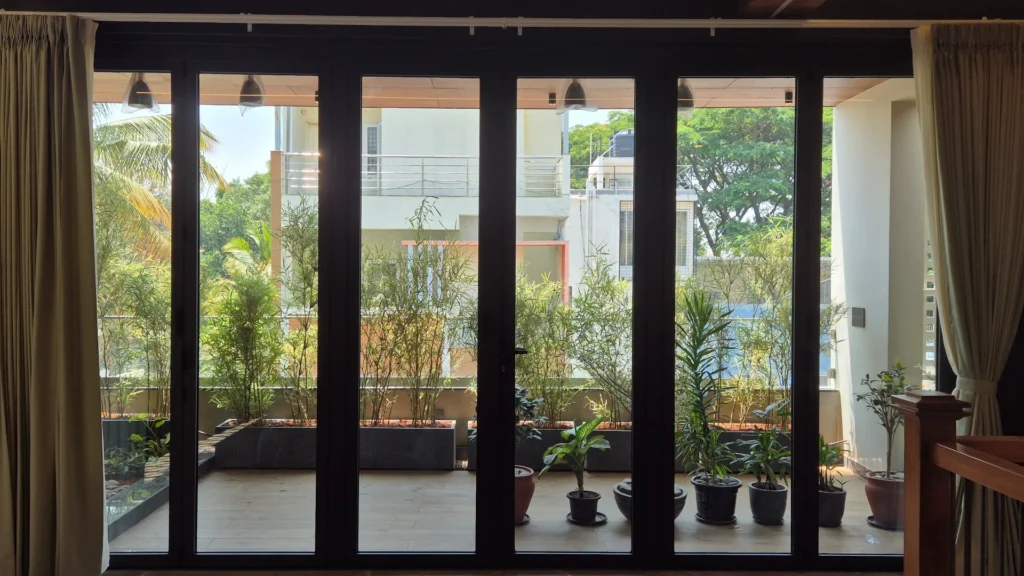
A multi-level Bengaluru home where Woodminium delivered the full glazing package - wide six-panel sliders onto the planted terrace, slim black-framed bedroom sliders with decorative laser-cut grilles, and top-hung utility windows throughout. The Raja Appa residence is a contemporary three-storey home built around a central stairwell void with an exposed red-brick feature wall. Woodminium supplied the entire opening package: large six-panel sliding-folding doors opening the family floor onto a planted terrace, three-panel slim sliders for the bedrooms (some paired with bespoke laser-cut metal safety grilles in a tropical leaf pattern), a wide stairwell slider over the brick void, and chain-operated top-hung...
Private Residence / Interior Partition
Shah’s Residence
Bengaluru · 2025
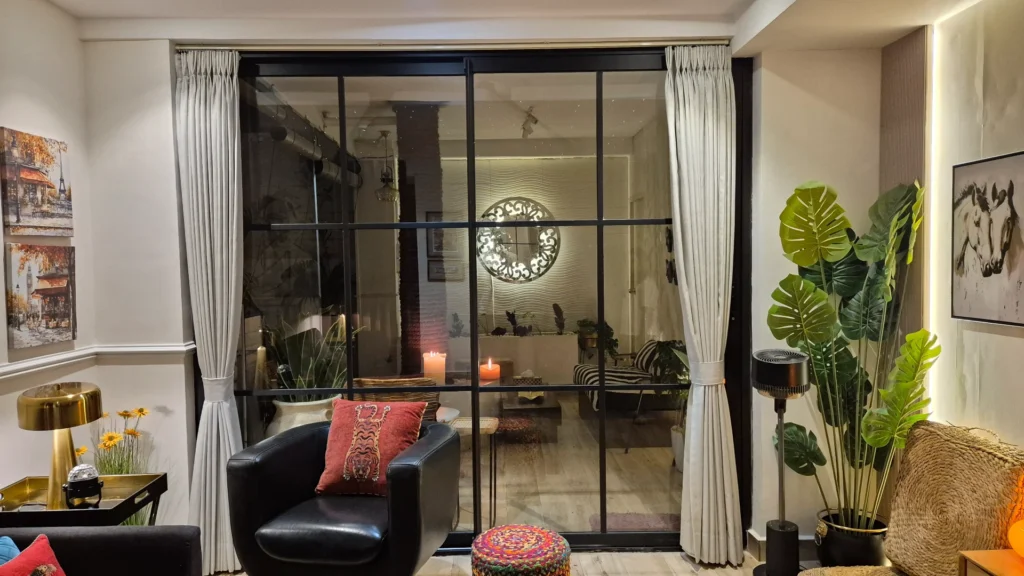
An eclectic Bengaluru apartment where Woodminium delivered a Crittall-style black-framed sliding glass partition between the lounge and the inner conservatory - industrial-grid sightlines paired with smooth top-hung sliding hardware. Nandita Shah's home blends bohemian textiles, brass lighting and lush indoor planting around a layered open-plan lounge. To separate the formal seating area from the rear conservatory without losing light or visual depth, Woodminium fabricated a four-panel Crittall-style sliding partition - slim matte-black aluminium frames with a square gridded muntin pattern, top-hung on a concealed steel track, glazed in clear toughened glass with floor-mounted guides for whisper-quiet operation.
Residential High-Rise / Clubhouse
Renaissance Reserva
Bengaluru · 2025
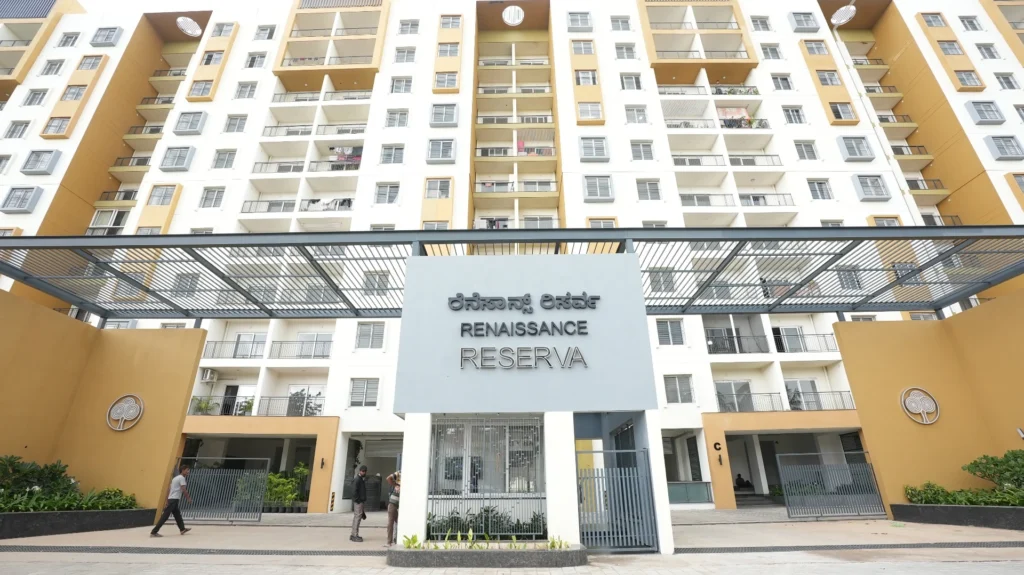
A landmark Renaissance high-rise community in Bengaluru - Woodminium delivered the clubhouse glazing, top-hung amenity windows and slim black-framed apartment openings across the towers. Renaissance Reserva is a multi-tower residential community wrapped in white render and ochre accents, with cantilevered balconies and stepped facades. Woodminium supplied the full glazing package for the clubhouse amenities - the rooftop gymnasium, billiards lounge, co-working study and banquet dining hall - plus matching slim black-framed top-hung and fixed windows across the apartment towers. Every opening uses multi-point locking, EPDM weather gaskets and toughened DGU glass tuned for Bengaluru wind loads at height.
Private Villa
Dileep Reddy Residence
Electronic City, Bengaluru · 2025
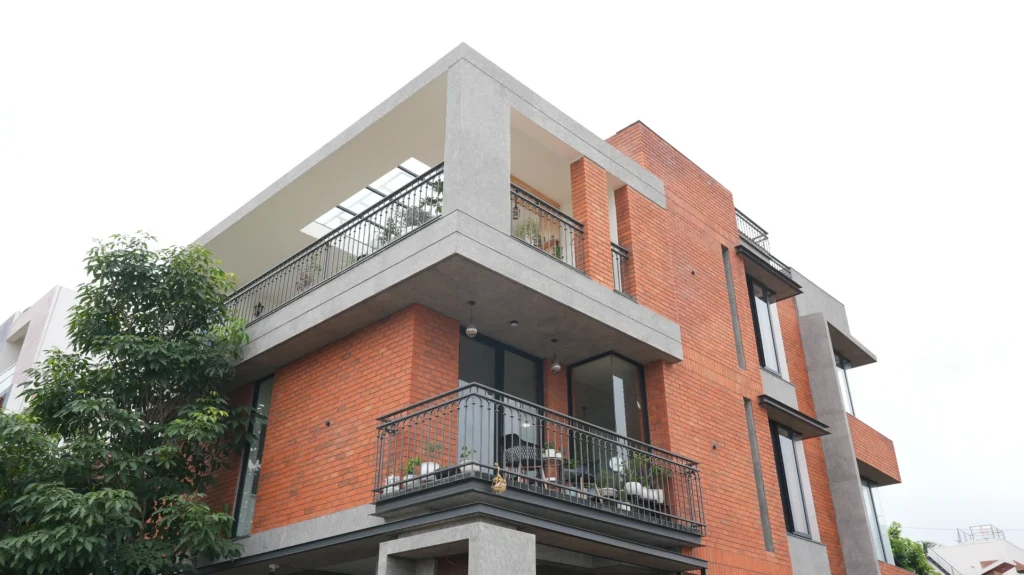
A three-storey Electronic City home wrapped in exposed brick and concrete bands, with slim black Woodminium frames defining every corner bay window, balcony slider and bedroom opening. This Electronic City residence pairs an exposed-brick and grey-plaster facade with a full Woodminium glazing envelope in matte black. Cantilevered concrete balconies with wrought-iron railings step out from the brick mass, while corner bay windows wrap each floor with slim black frames that read as crisp graphic lines against the brick. Inside, an exposed brick spine carries through the dining and lounge spaces, terminating in tall sliding doors that open the upper floors to...
Private Villa
Private Residence
Bengaluru · 2025
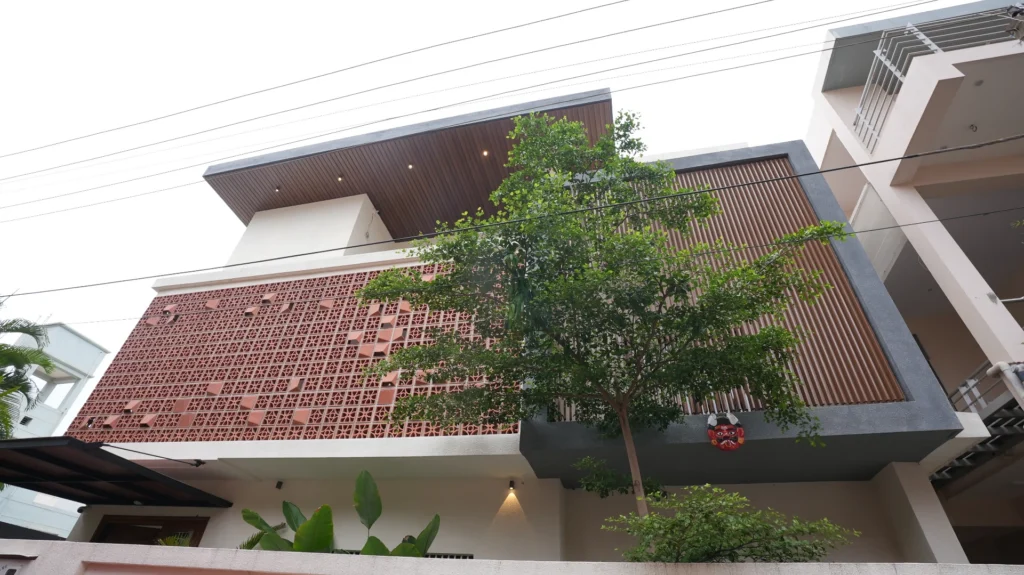
A private three-storey Bengaluru home wrapped in teak Woodminium sliders and casements, paired with a terracotta jali screen and WPC louver box that filter light into every room. This private residence combines a sculpted concrete-and-WPC facade with a full Woodminium glazing envelope in deep teak wood-grain. A perforated terracotta jali wraps the upper living level, sitting behind full-height sliders that read as a single screened wall from inside. The owners' brief was warmth, privacy and uninterrupted cross-ventilation - every opening uses multi-point hook locks, EPDM gaskets and concealed insect mesh so the house can run open through Bengaluru's long shoulder seasons.
Corporate Residence
Techspiration India Pvt Ltd
Bengaluru · 2025
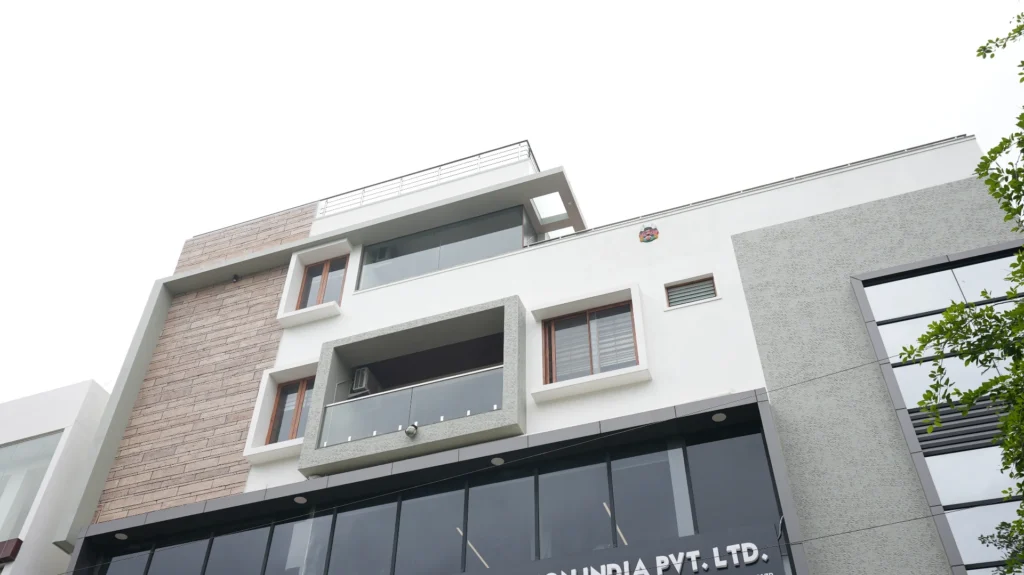
A multi-floor Bengaluru residence-cum-guest house for Techspiration India - teak wood-grain Woodminium sliders, picture windows and balcony doors with integrated grilles, pleated mosquito mesh and laminated acoustic glass. For Techspiration India's Bengaluru property we delivered the complete Woodminium glazing package across living, dining, family, media, pooja and balcony spaces. Every opening is finished in a deep teak wood-grain - picture windows behind decorative MS grilles for the street-facing rooms, full-height three-panel sliders onto the planted balcony for the pooja and lobby, and tall casements with integrated mesh tracks for cross-ventilation. Pleated retractable insect mesh, slim black handles, multi-point hook locks and...
Private Villa
AA 25 Villa
Bengaluru · 2025
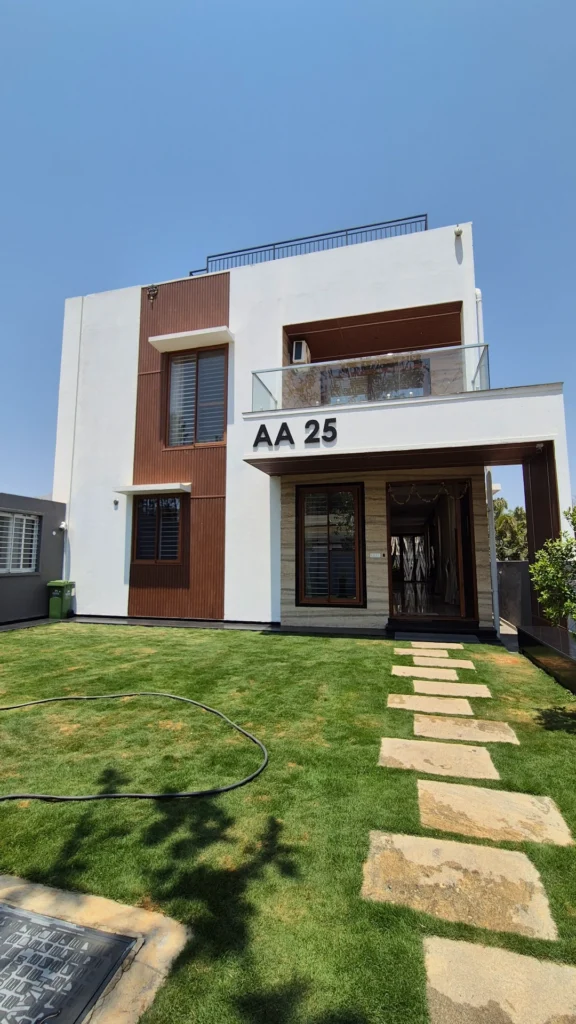
A modern villa wrapped in walnut wood-grain Woodminium - full-height French doors opening onto a pergola-shaded inner courtyard, paired with picture windows and slim casements across a clean white facade. AA 25 is a contemporary two-storey villa where a crisp white-and-WPC-clad facade conceals a deeply private interior built around a pergola-shaded inner courtyard. Woodminium delivered the entire glazing package in a walnut wood-grain finish: floor-to-ceiling four-panel French doors opening from the living and pooja rooms onto the lawn courtyard, full-height fixed picture windows beside the entry, and slim casements punched into the WPC-clad street facade. Black multi-point handles, concealed hinges and...
Urban Residence
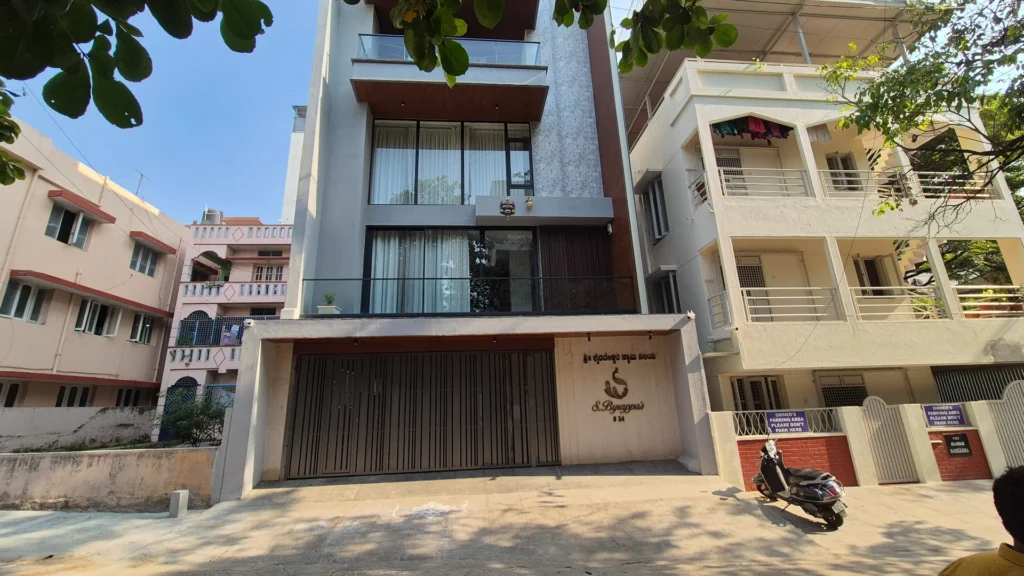
S. Byrappa’s Residence
Bengaluru · 2025
A four-storey city home wrapped in slim black-framed Woodminium glazing - floor-to-ceiling sliders, stacked cantilevered balconies and a continuous glass-rail elevation that opens the entire street face to light and air. S. Byrappa's residence stacks four habitable floors plus a terrace pavilion on a tight Bengaluru plot, with a deeply articulated street facade of cantilevered balconies, timber soffits and a continuous run of slim black-framed Woodminium glazing. Every floor opens to its own balcony through floor-to-ceiling two- and three-track sliders; bathrooms and stairwells are lit by slim fixed sidelights tucked beside the timber-clad service core. The envelope is engineered for inner-city...
Urban Residence
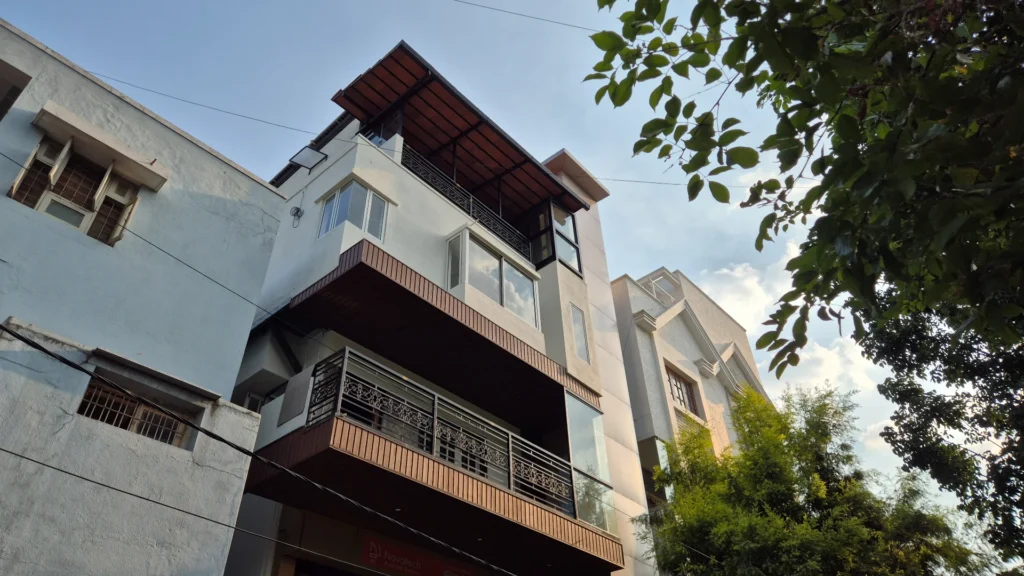
JayaNagar’s Residence
Jaya Nagar, Bengaluru · 2025
A four-storey urban residence in Jaya Nagar wrapped in slim white-frame Woodminium casements, sliders and a corner picture-window - engineered for street-side acoustics and tree-canopy views. Tucked into a tight Jaya Nagar plot between neighbouring buildings, this four-storey home stacks balconies, cantilevered bays and a top-floor terrace pavilion. Woodminium delivered a fully white powder-coated aluminium envelope - sliding windows on the street face, two-panel corner casements that wrap the rear bedrooms around the tree canopy, and slim fixed picture windows beside the lift core. Slim sightlines, multi-point locks and acoustic glazing keep the inner-city street outside.
Ready to design your perfect openings?
Talk to a Woodminium consultant for a tailored recommendation, on-site survey and quotation.